

Listing Courtesy of:  YES MLS / Listed By: Vivian Konrad, Coldwell Banker Schmidt Realty - Contact: vivian.konrad@cbschmidtohio.com, 330-957-2672
 YES MLS / Listed By: Vivian Konrad, Coldwell Banker Schmidt Realty - Contact: vivian.konrad@cbschmidtohio.com, 330-957-2672
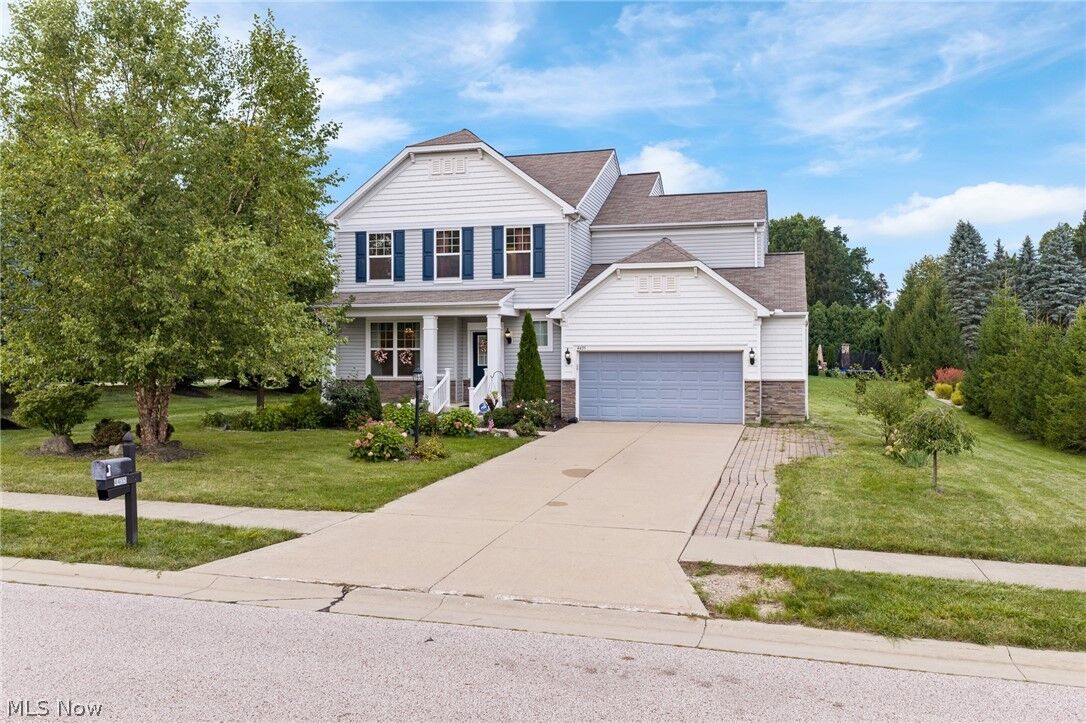
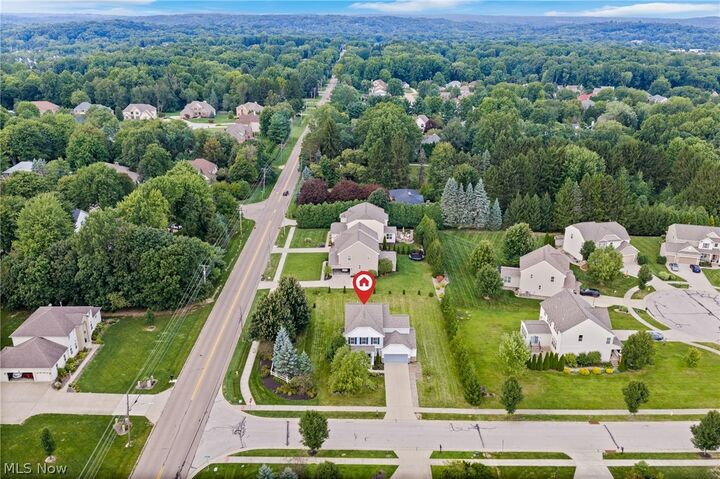
 4435 Bentley Drive Copley, OH 44321
Active (45 Days)
$549,000 (USD)
Description
MLS #:
5238723
5238723
Taxes
$3,757(2025)
$3,757(2025)
Lot Size
0.37 acres
0.37 acres
Type
Single-Family Home
Single-Family Home
Year Built
2013
2013
Style
Colonial
Colonial
School District
Copley-Fairlawn Csd - 7703
Copley-Fairlawn Csd - 7703
County
Summit County
Summit County
Listed By
Vivian Konrad, Coldwell Banker Schmidt Realty, Contact: vivian.konrad@cbschmidtohio.com, 330-957-2672
Source
YES MLS
Last checked Oct 6 2026 at 1:57 AM GMT+0000
YES MLS
Last checked Oct 6 2026 at 1:57 AM GMT+0000
Bathroom Details
- Full Bathrooms: 4
Interior Features
- Range
- Refrigerator
- Dryer
- Washer
- Dishwasher
- Microwave
- Disposal
- Walk-In Closet(s)
- Laundry: Washer Hookup
- Built-In Features
- Kitchen Island
- Laundry: Laundry Room
- Windows: Drapes
- Laminate Counters
- Laundry: Laundry Closet
- Breakfast Bar
- Laundry: Upper Level
- Elevator
Lot Information
- Wooded
- Corner Lot
- Cul-De-Sac
- Landscaped
- Sprinklers In Front
Property Features
- Fireplace: 0
Heating and Cooling
- Forced Air
- Gas
- Central Air
Basement Information
- Full
- Finished
- Bath/Stubbed
Homeowners Association Information
- Dues: $625/Annually
Exterior Features
- Roof: Asphalt
Utility Information
- Utilities: Water Source: Public
- Sewer: Public Sewer
Parking
- Garage
- Garage Door Opener
- Attached
- Garage Faces Front
- Storage
Stories
- 2
Living Area
- 2,871 sqft
Additional Information: Schmidt Realty | vivian.konrad@cbschmidtohio.com, 330-957-2672
Location
Disclaimer: Copyright 2026 YES MLS. All rights reserved. This information is deemed reliable, but not guaranteed. The information being provided is for consumers’ personal, non-commercial use and may not be used for any purpose other than to identify prospective properties consumers may be interested in purchasing. Data last updated 10/5/26 18:57



The spacious kitchen features a breakfast bar and plenty of cabinet and counter space, along with a convenient walk-in pantry. Just off the garage entrance, the first-floor office offers additional storage and versatility. The garage has been extended an additional 4 feet for extra space, and the garage heater may be included with an accepted offer.
The home also offers a separate entrance to a downstairs living suite, providing excellent flexibility for guests, extended family, or additional living space. With its thoughtful layout, generous storage, and beautifully landscaped grounds, this home offers comfort and versatility throughout.